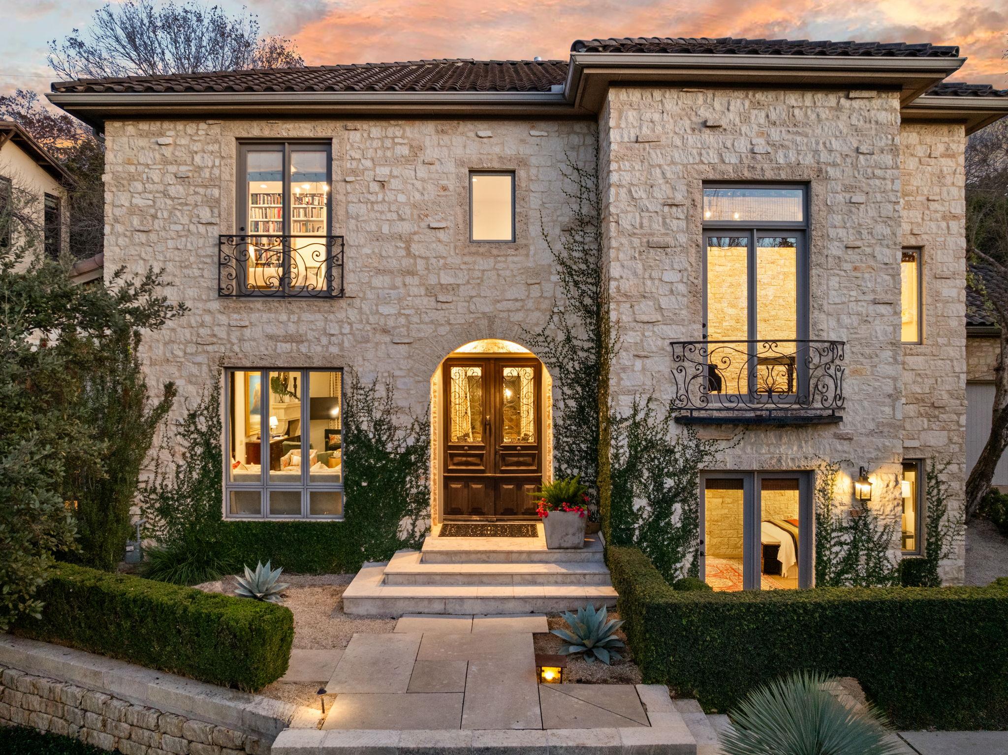
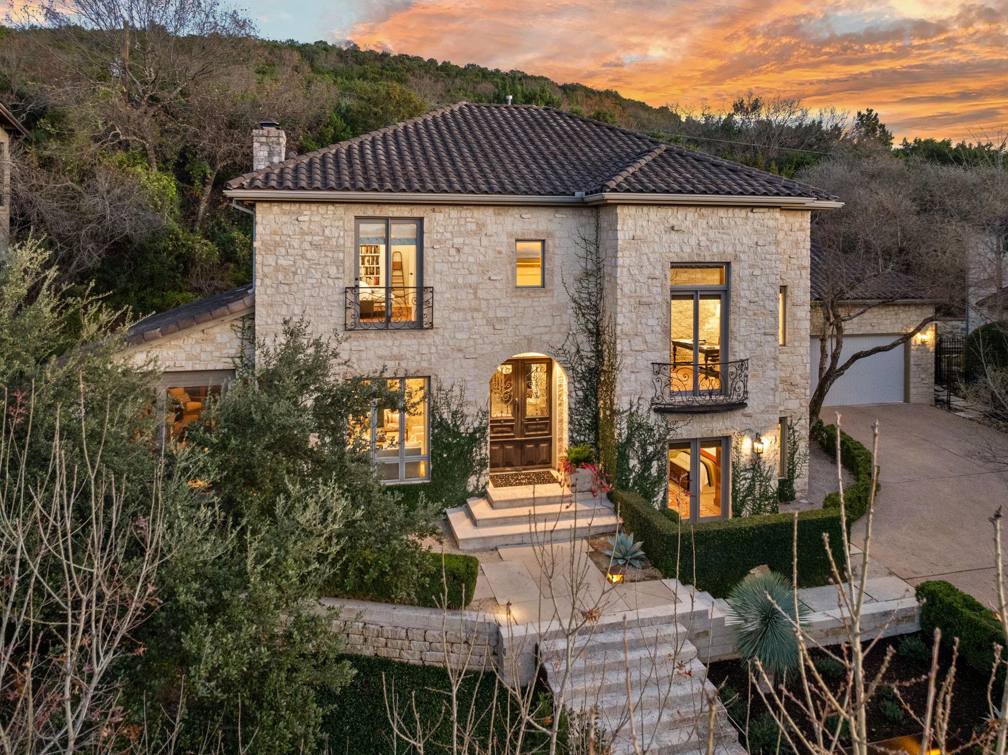
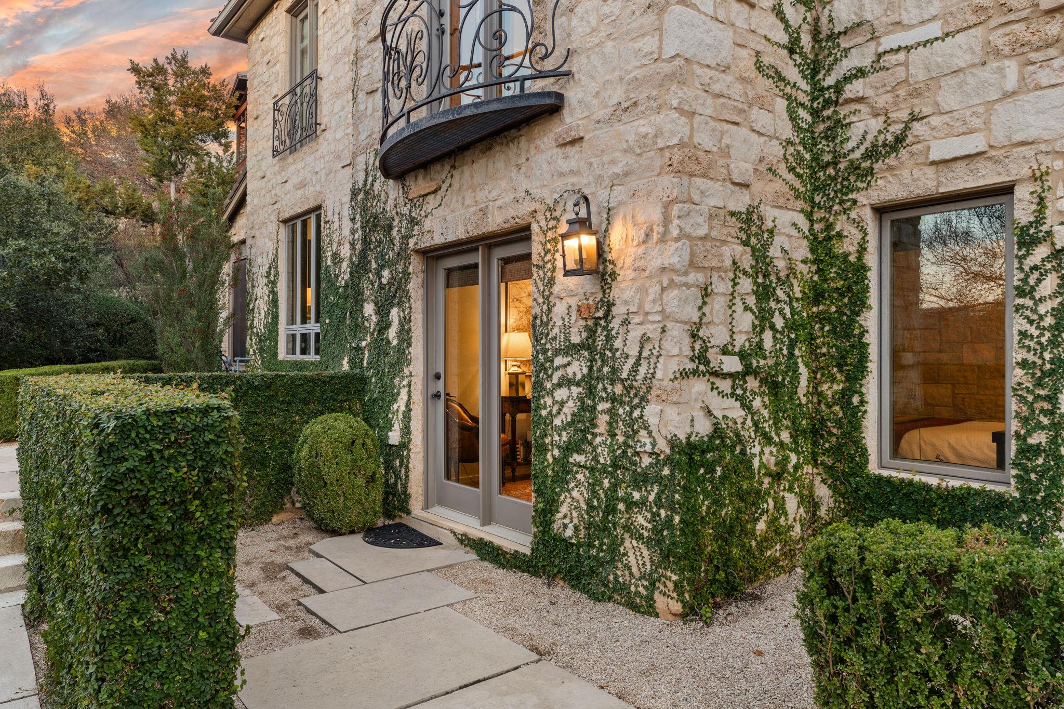
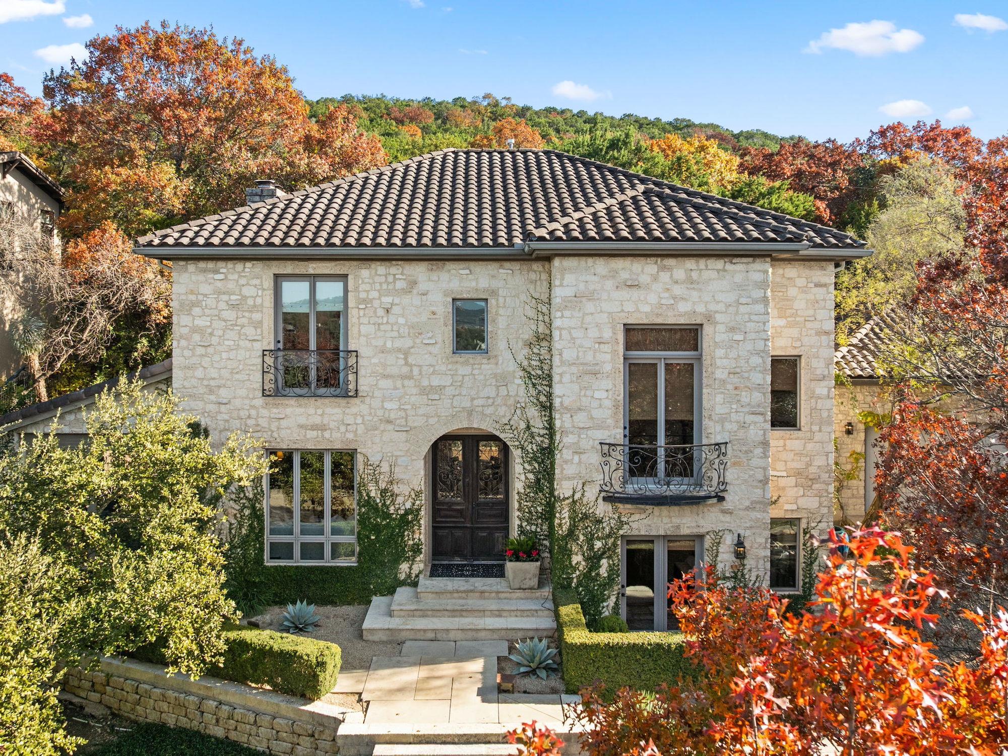
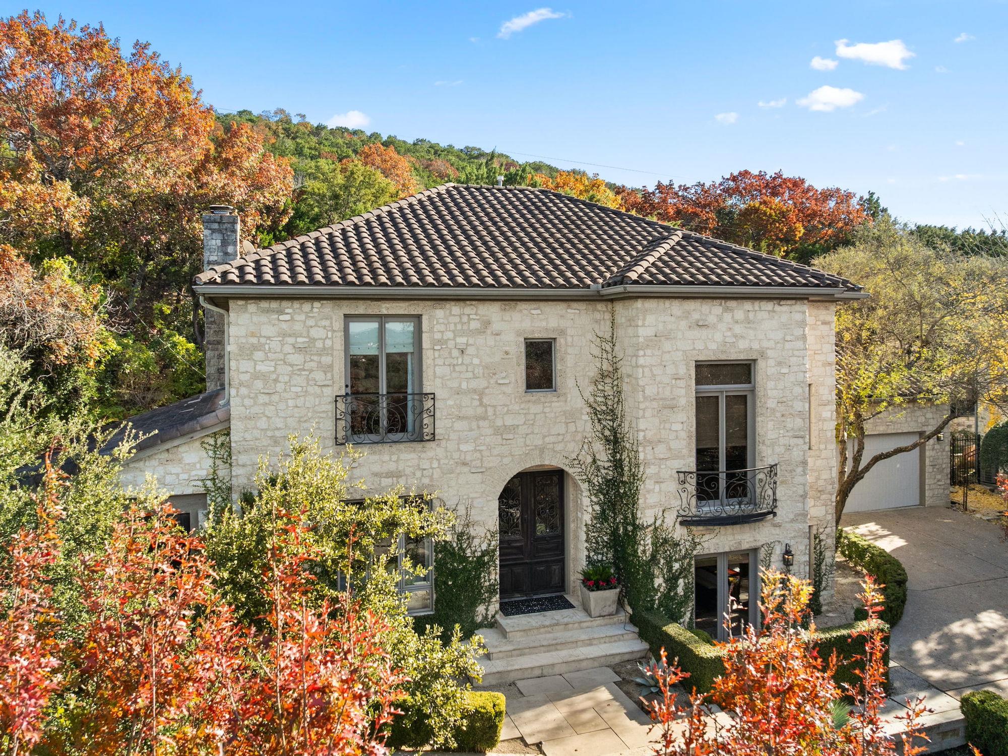
Stone house with an illuminated arched entry, wrought-iron balconies, and landscaped front walk at dusk.
4407 Waterford PL
4407 Waterford PL
4407 Waterford PL
4407 Waterford PL
4407 Waterford PL
4407 Waterford PL
4407 Waterford PL
4407 Waterford PL
4407 Waterford PL
4407 Waterford PL
4407 Waterford PL
4407 Waterford PL
4407 Waterford PL
4407 Waterford PL
4407 Waterford PL
4407 Waterford PL
4407 Waterford PL
4407 Waterford PL
4407 Waterford PL
4407 Waterford PL
4407 Waterford PL
4407 Waterford PL
4407 Waterford PL
4407 Waterford PL
4407 Waterford PL
4407 Waterford PL
4407 Waterford PL
4407 Waterford PL
4407 Waterford PL
4407 Waterford PL
4407 Waterford PL
4407 Waterford PL
4407 Waterford PL
4407 Waterford PL
4407 Waterford PL
4407 Waterford PL
SEE ALL PHOTOS
Stone house with an illuminated arched entry, wrought-iron balconies, and landscaped front walk at dusk.
4407 Waterford PL
4407 Waterford PL
4407 Waterford PL
4407 Waterford PL
4407 Waterford PL
4407 Waterford PL
4407 Waterford PL
4407 Waterford PL
4407 Waterford PL
4407 Waterford PL
4407 Waterford PL
4407 Waterford PL
4407 Waterford PL
4407 Waterford PL
4407 Waterford PL
4407 Waterford PL
4407 Waterford PL
4407 Waterford PL
4407 Waterford PL
4407 Waterford PL
4407 Waterford PL
4407 Waterford PL
4407 Waterford PL
4407 Waterford PL
4407 Waterford PL
4407 Waterford PL
4407 Waterford PL
4407 Waterford PL
4407 Waterford PL
4407 Waterford PL
4407 Waterford PL
4407 Waterford PL
4407 Waterford PL
4407 Waterford PL
4407 Waterford PL
4407 Waterford PL
Sold

4407 Waterford PL

4407 Waterford PL

Explore The Property

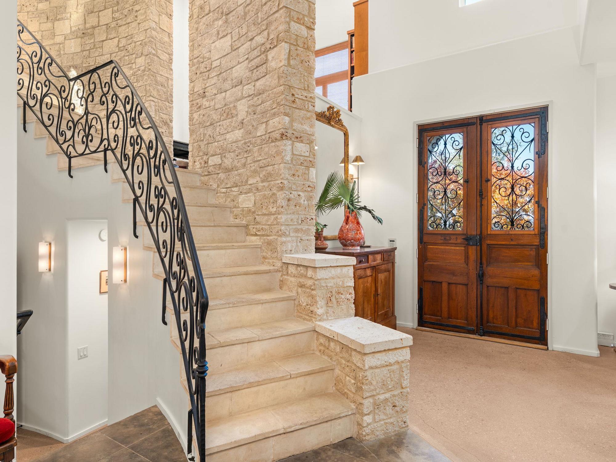
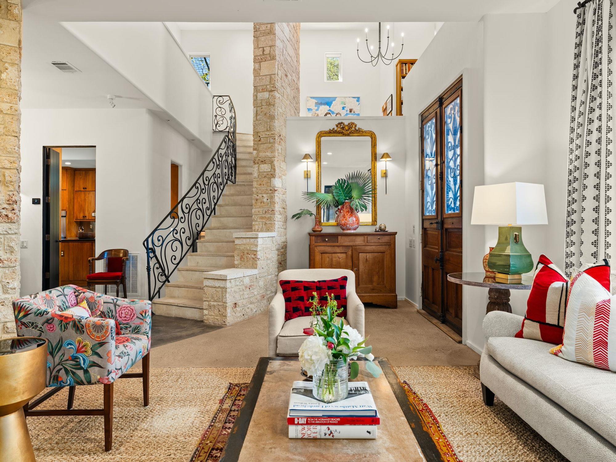
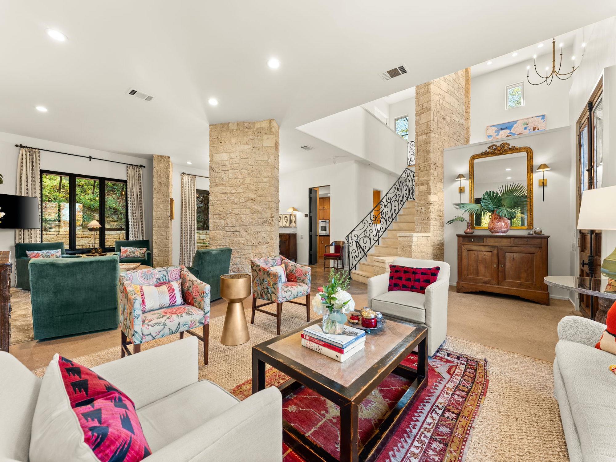
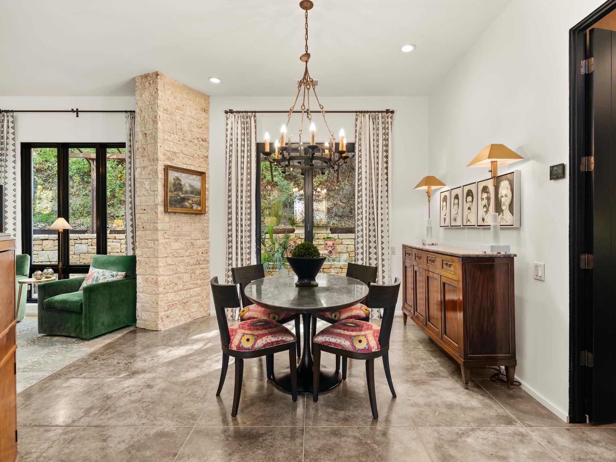
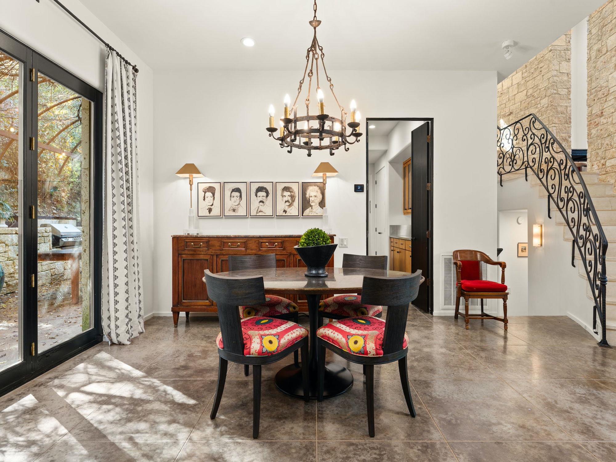
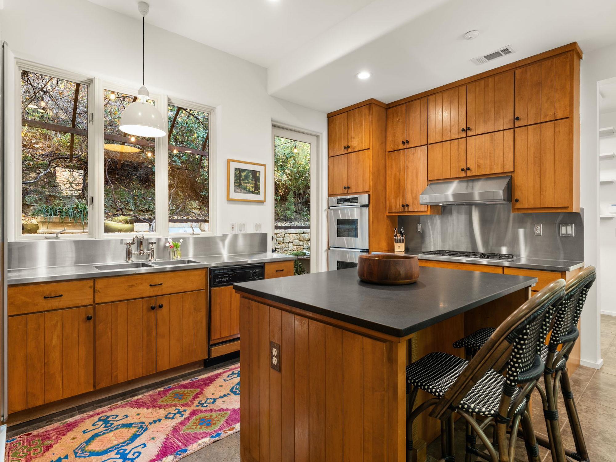
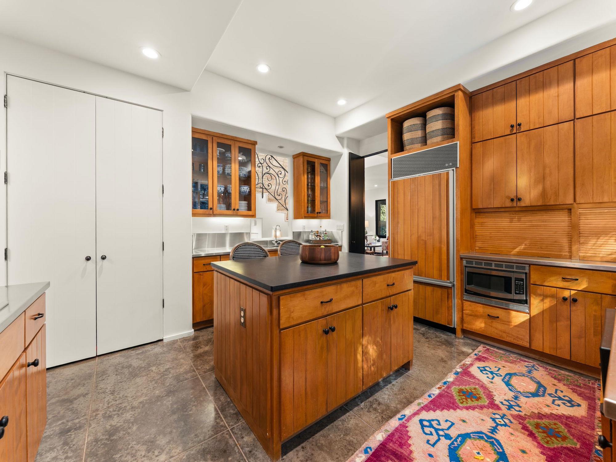
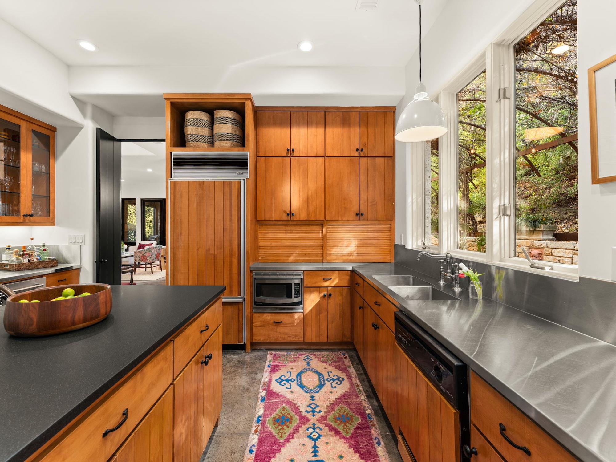
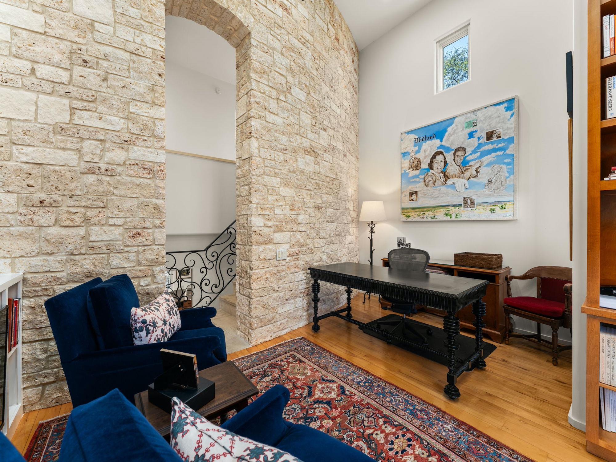
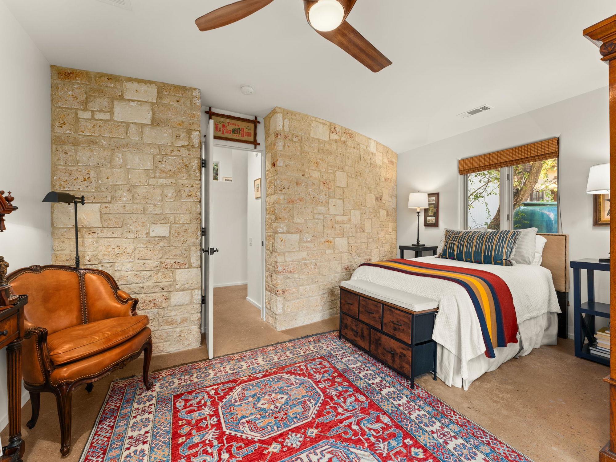
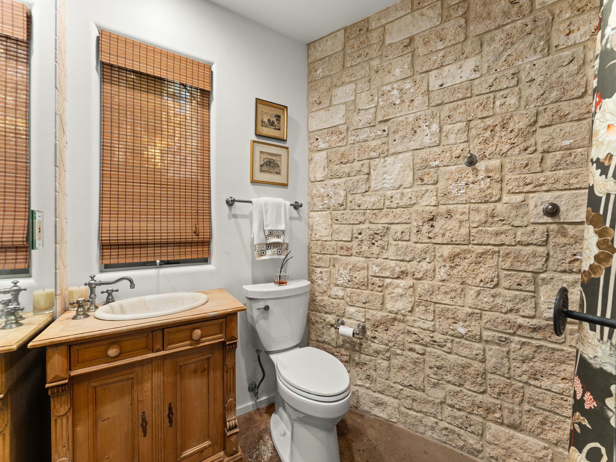
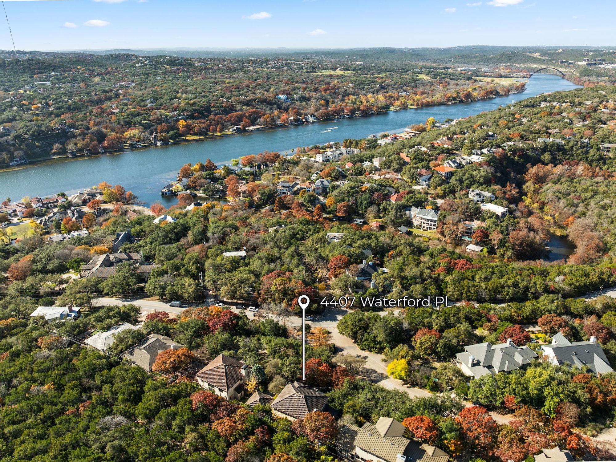
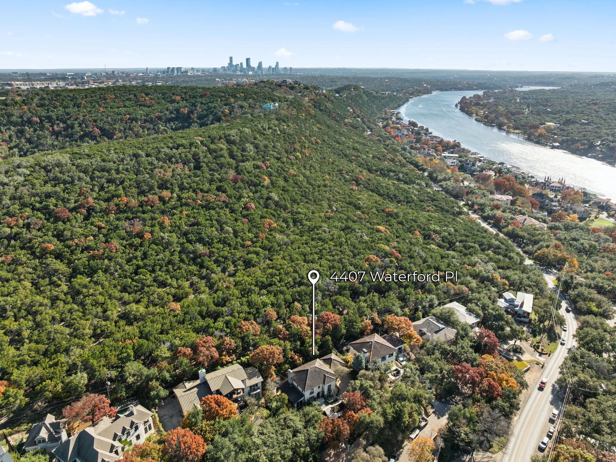
Located off beautiful Mount Bonnell Road on quiet Waterford Place, this special residence is nestled into the base of the Bright Leaf Preserve. The multi-level European design features interior stones, mixed woods, mid-century accents, and exquisite taste throughout. 

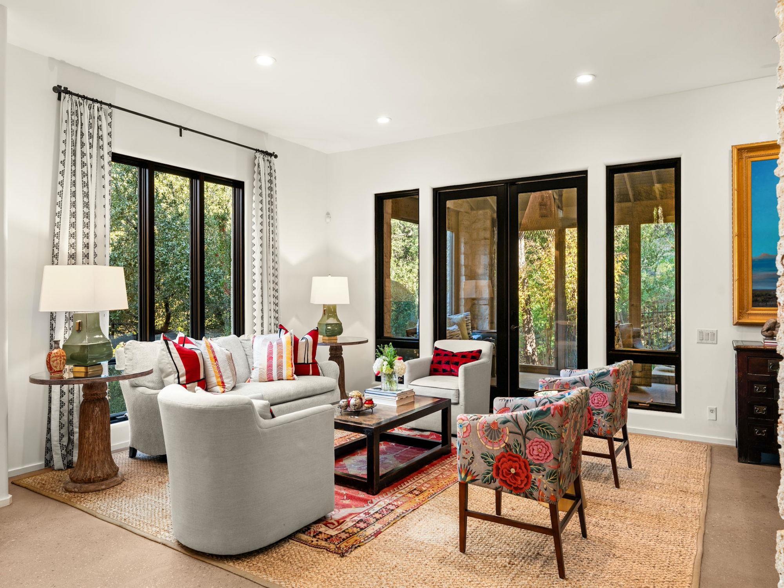
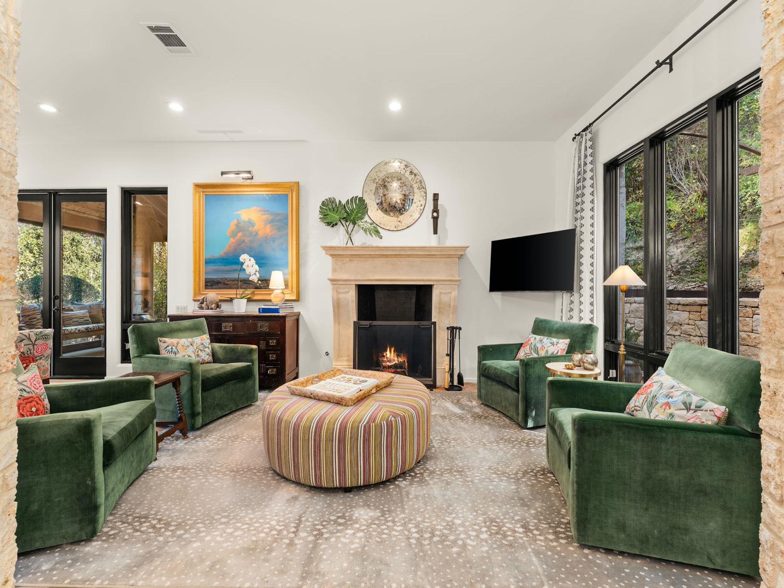
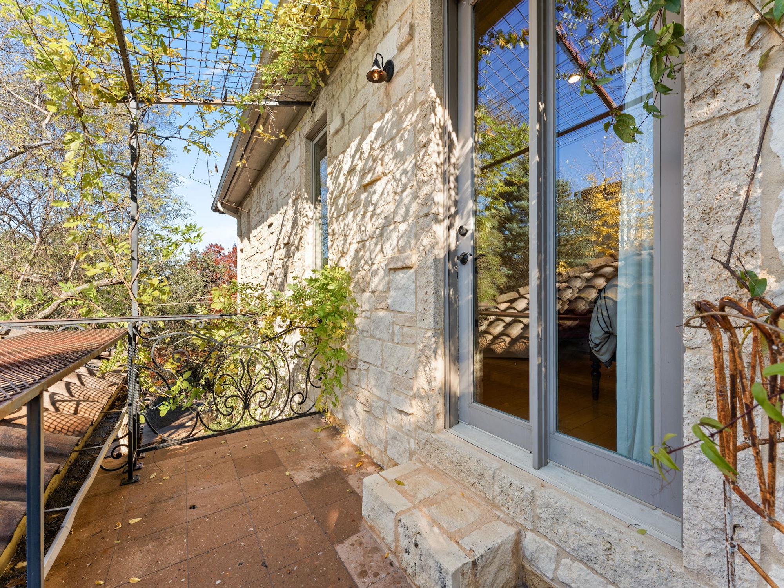
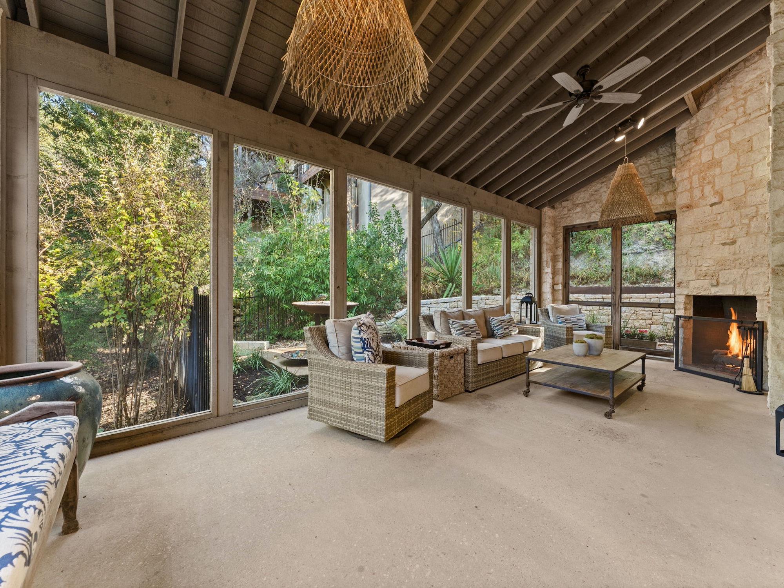
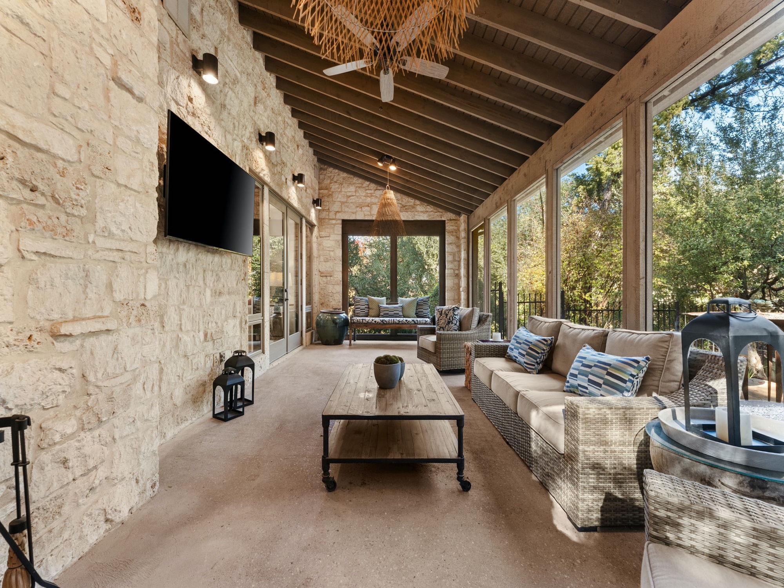
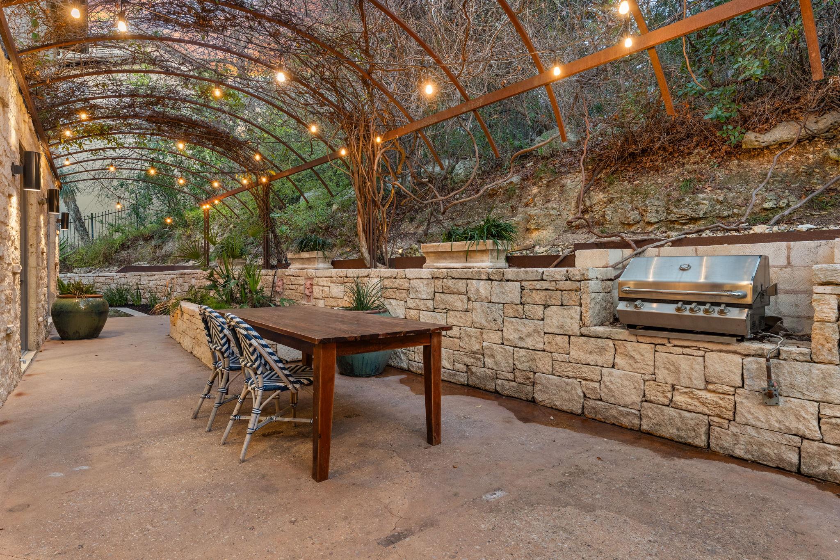
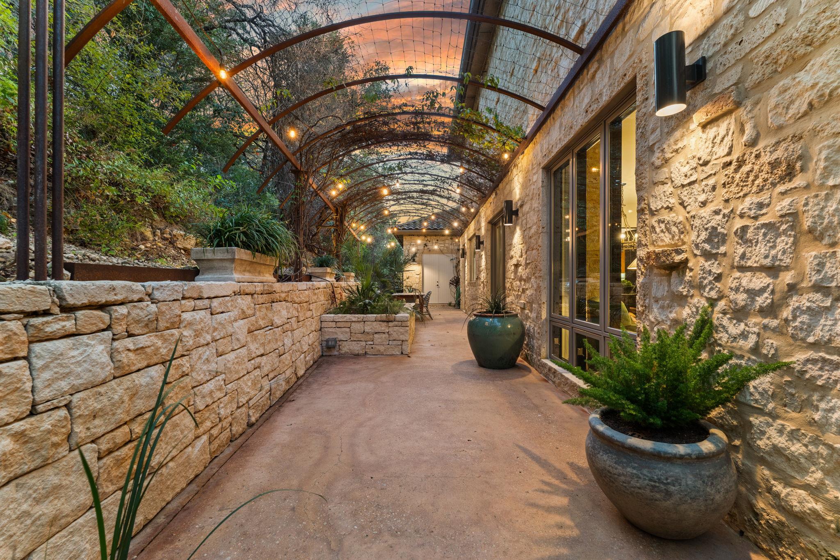
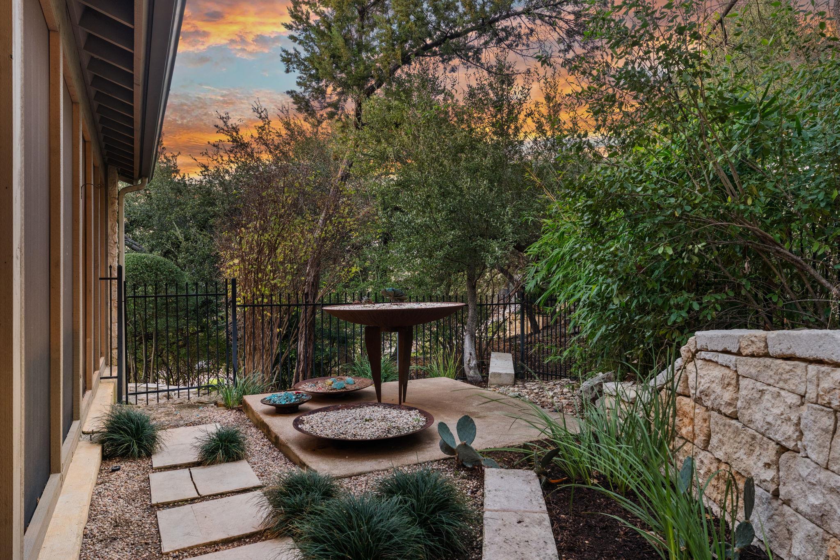
Beautifully maintained and thoughtfully arranged, the home includes multiple living environments that accommodate both everyday living and effortless hosting. A large screened-in porch with a fireplace extends the living space outward, while the shaded terrace and back patio create a tranquil setting ideal for year-round use. 

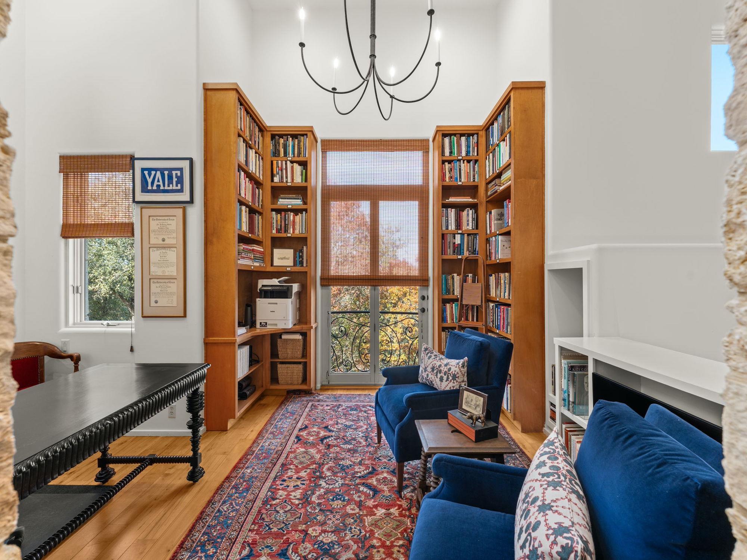
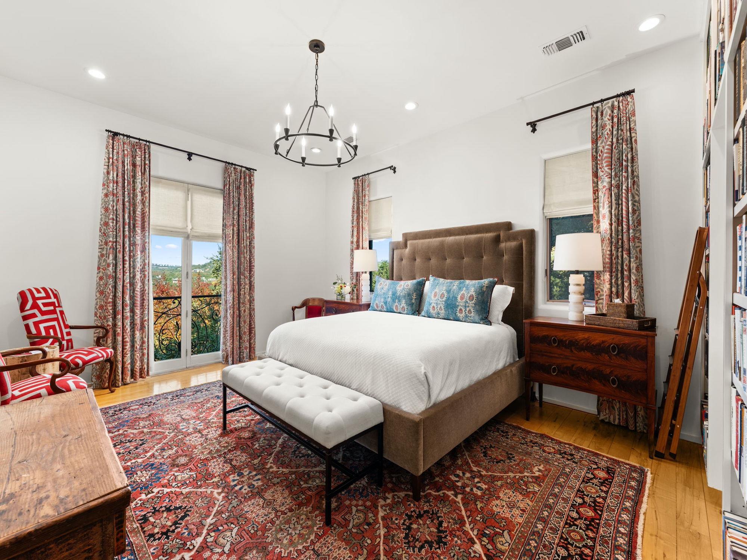
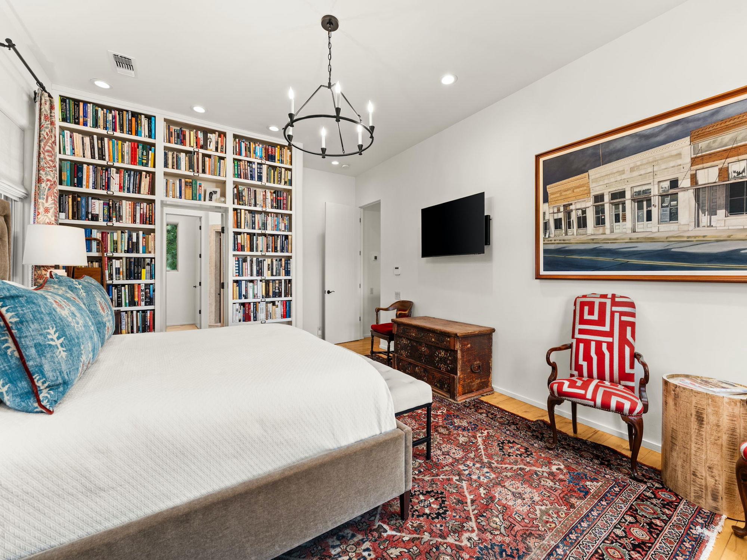
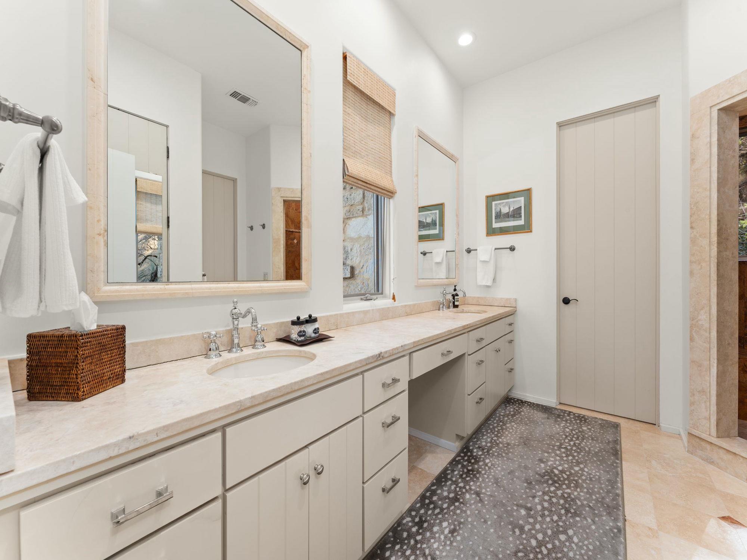
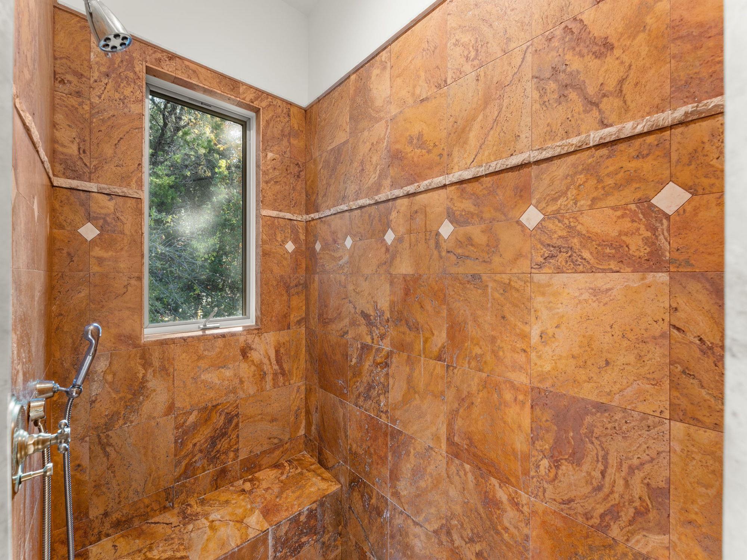
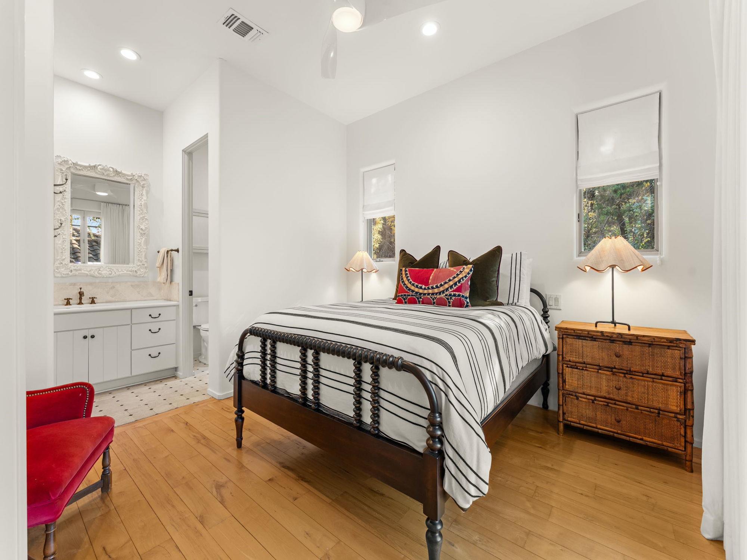
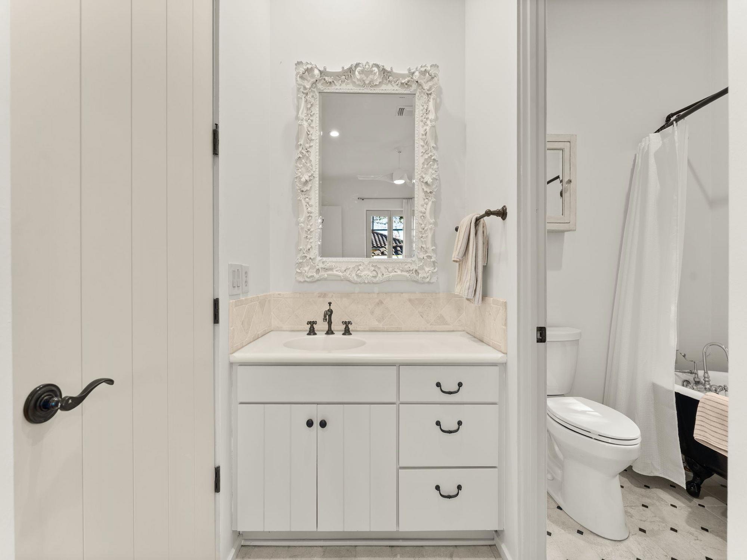
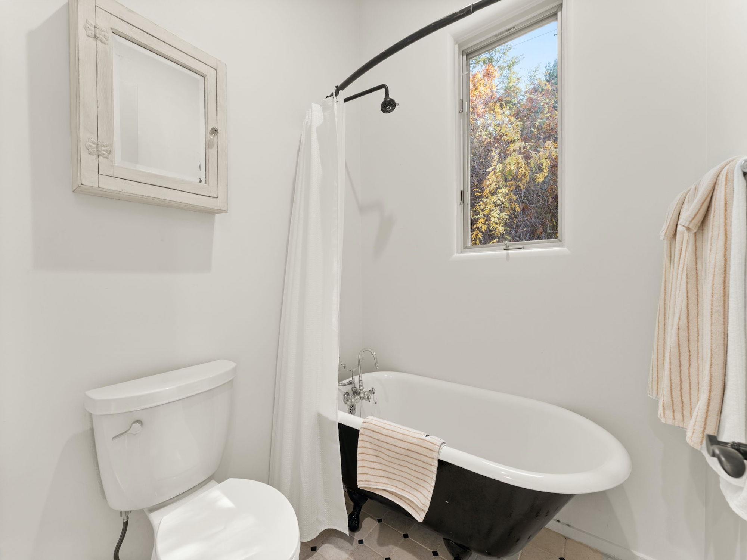
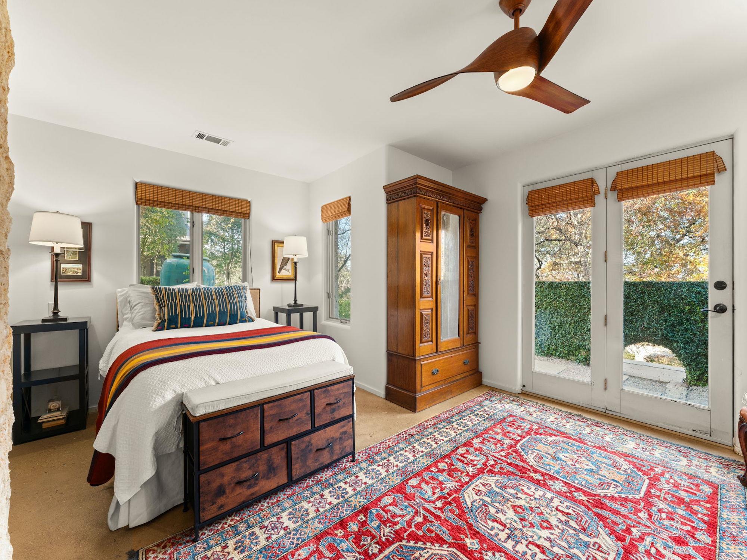
The upstairs primary suite serves as a comfortable retreat with bright light, built-in bookshelves, and a spacious bath and closet, while each additional bedroom includes its own en-suite bathroom, allowing for ease and separation across all levels. An office/library space provides flexibility for working from home, reading, or quiet relaxation.

Conveniently positioned just minutes from Downtown Austin, Westwood Country Club, and Lake Austin, the home achieves a rare balance of peaceful and secluded surroundings, yet city access. Well-suited for those seeking a low-maintenance lifestyle in a well-established Austin neighborhood. 

Square footage and Acreage per TCAD

Studio

3,440 Sq.Ft. LIVING AREA

Features & Amenities

Interior

  • total bedrooms0
  • Flooring Concrete, Stone, Tile, Wood
  • Fireplace Den, Gas, Outside
  • APPLIANCES Built-In Gas Range, Built-In Oven(s), Built-In Refrigerator, Dishwasher, Microwave
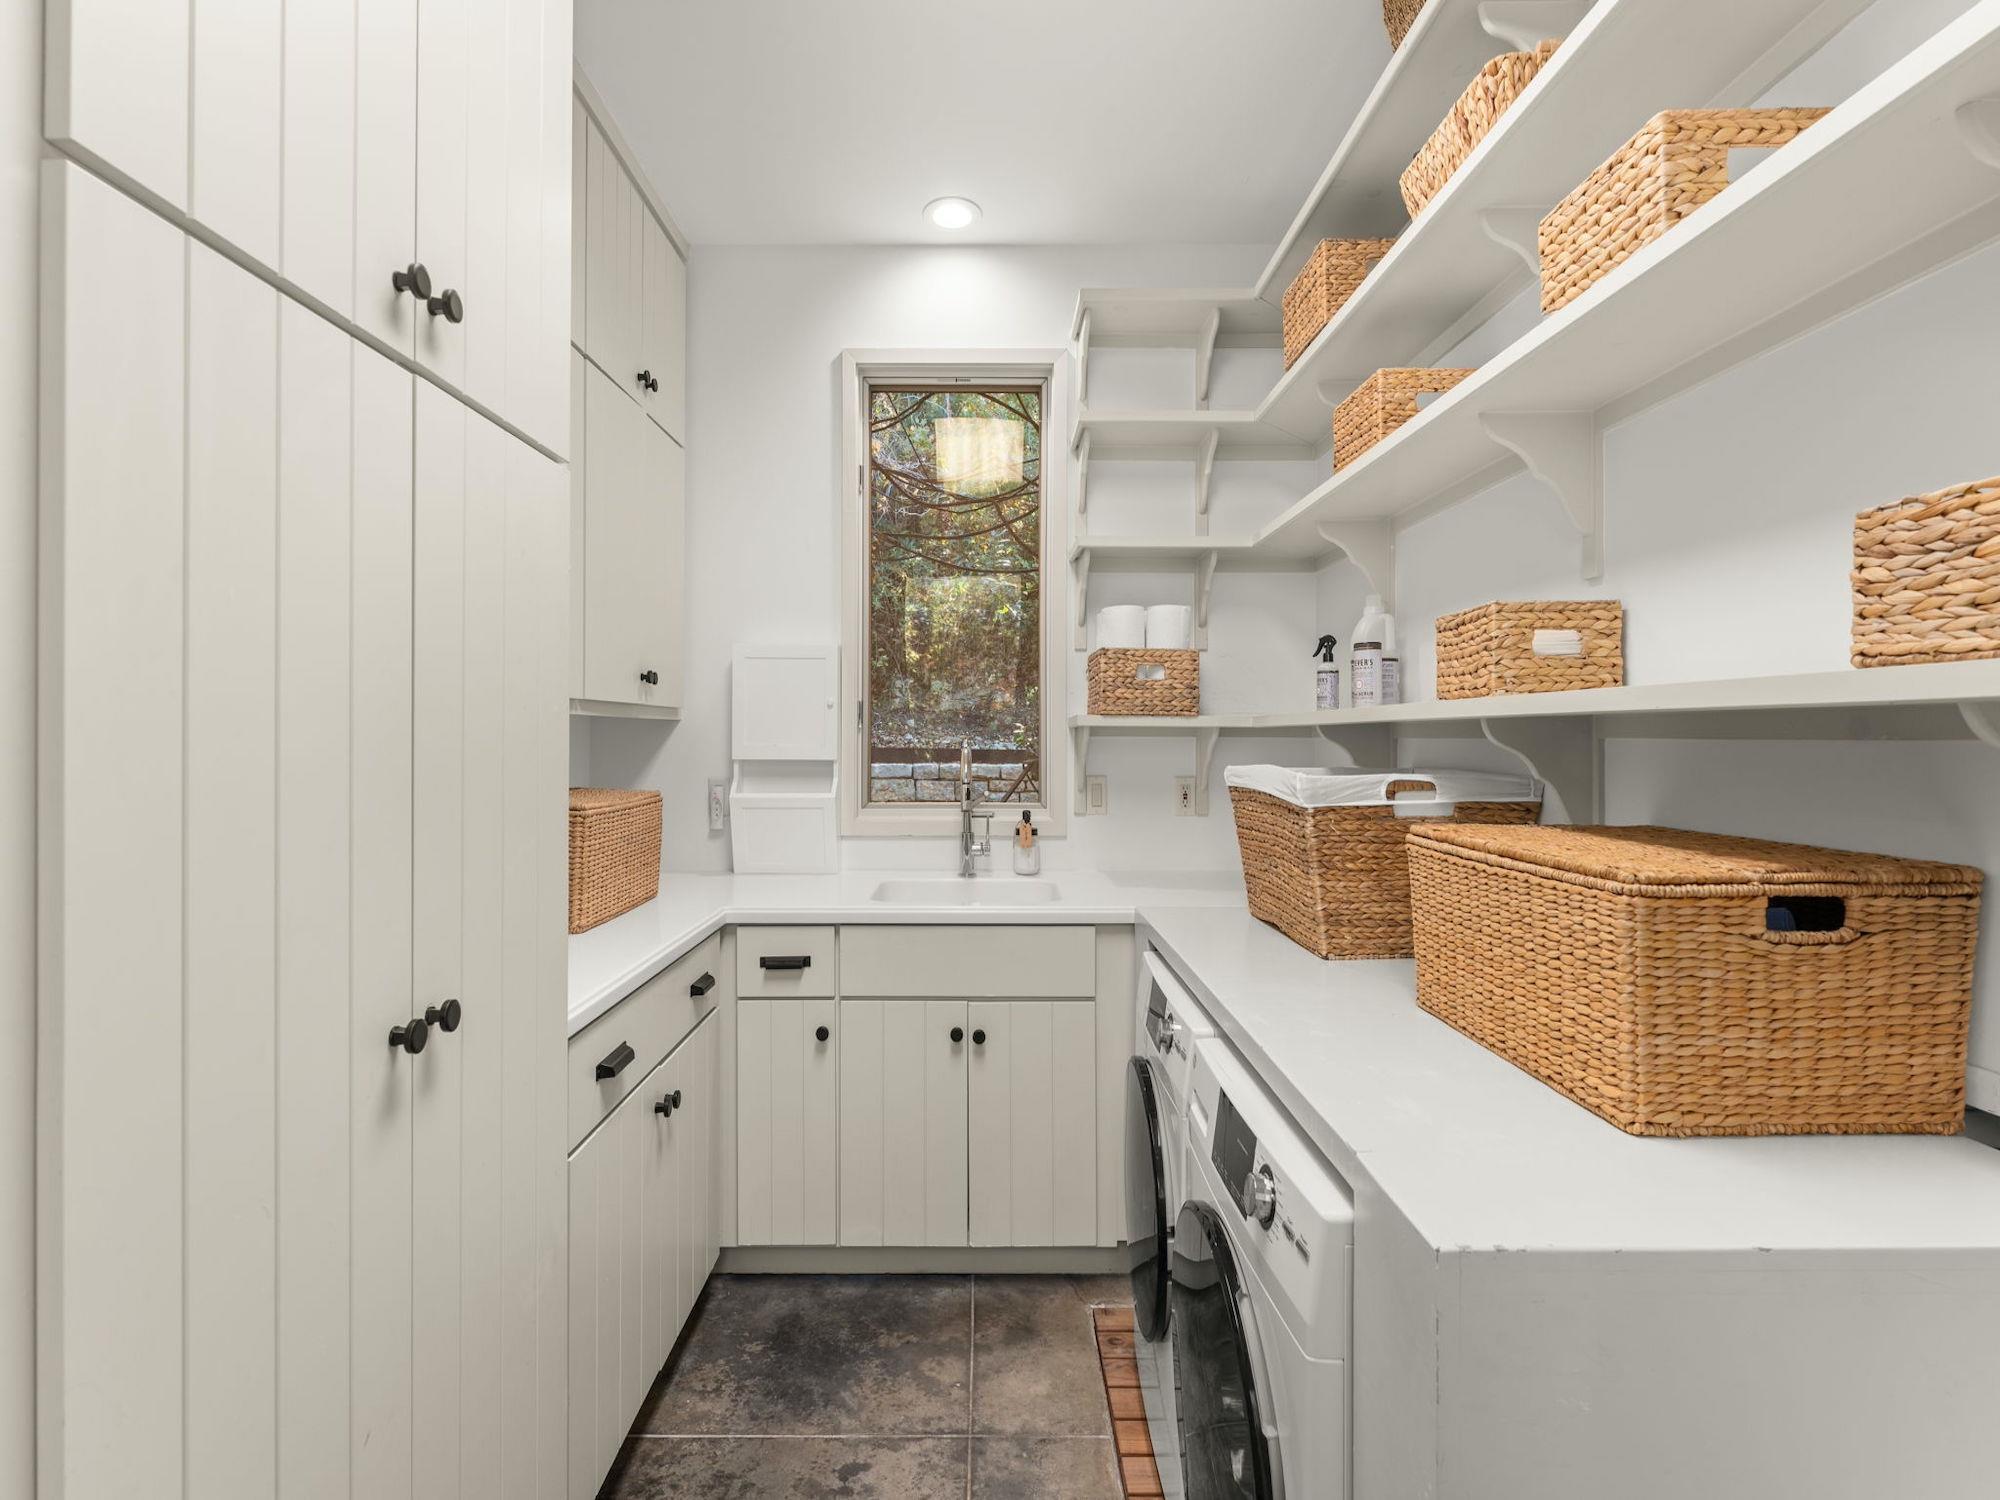
  • other interior Features Built-in Features, Ceiling Fan(s), High Ceilings, Interior Steps, Kitchen Island, Multiple Living Areas, Recessed Lighting, Walk-In Closet(s), Washer Hookup

Area & Lot

  • Status Sold
  • Living Area3,440 Sq.Ft.
  • MLS® ID#JocelynJohnson
  • TypeResidential
  • YEAR BUILT1997
  • Water FrontageNone
  • View DescriptionHill Country, Neighborhood
  • Elementary SchoolHighland Park
  • Middle SchoolLamar (Austin ISD)
  • High SchoolMcCallum
  • School DistrictAustin ISD

Exterior

  • Garage Space2.0
  • water SourcePublic
  • utilitiesElectricity Available, Natural Gas Available, Water Available
  • PoolNone
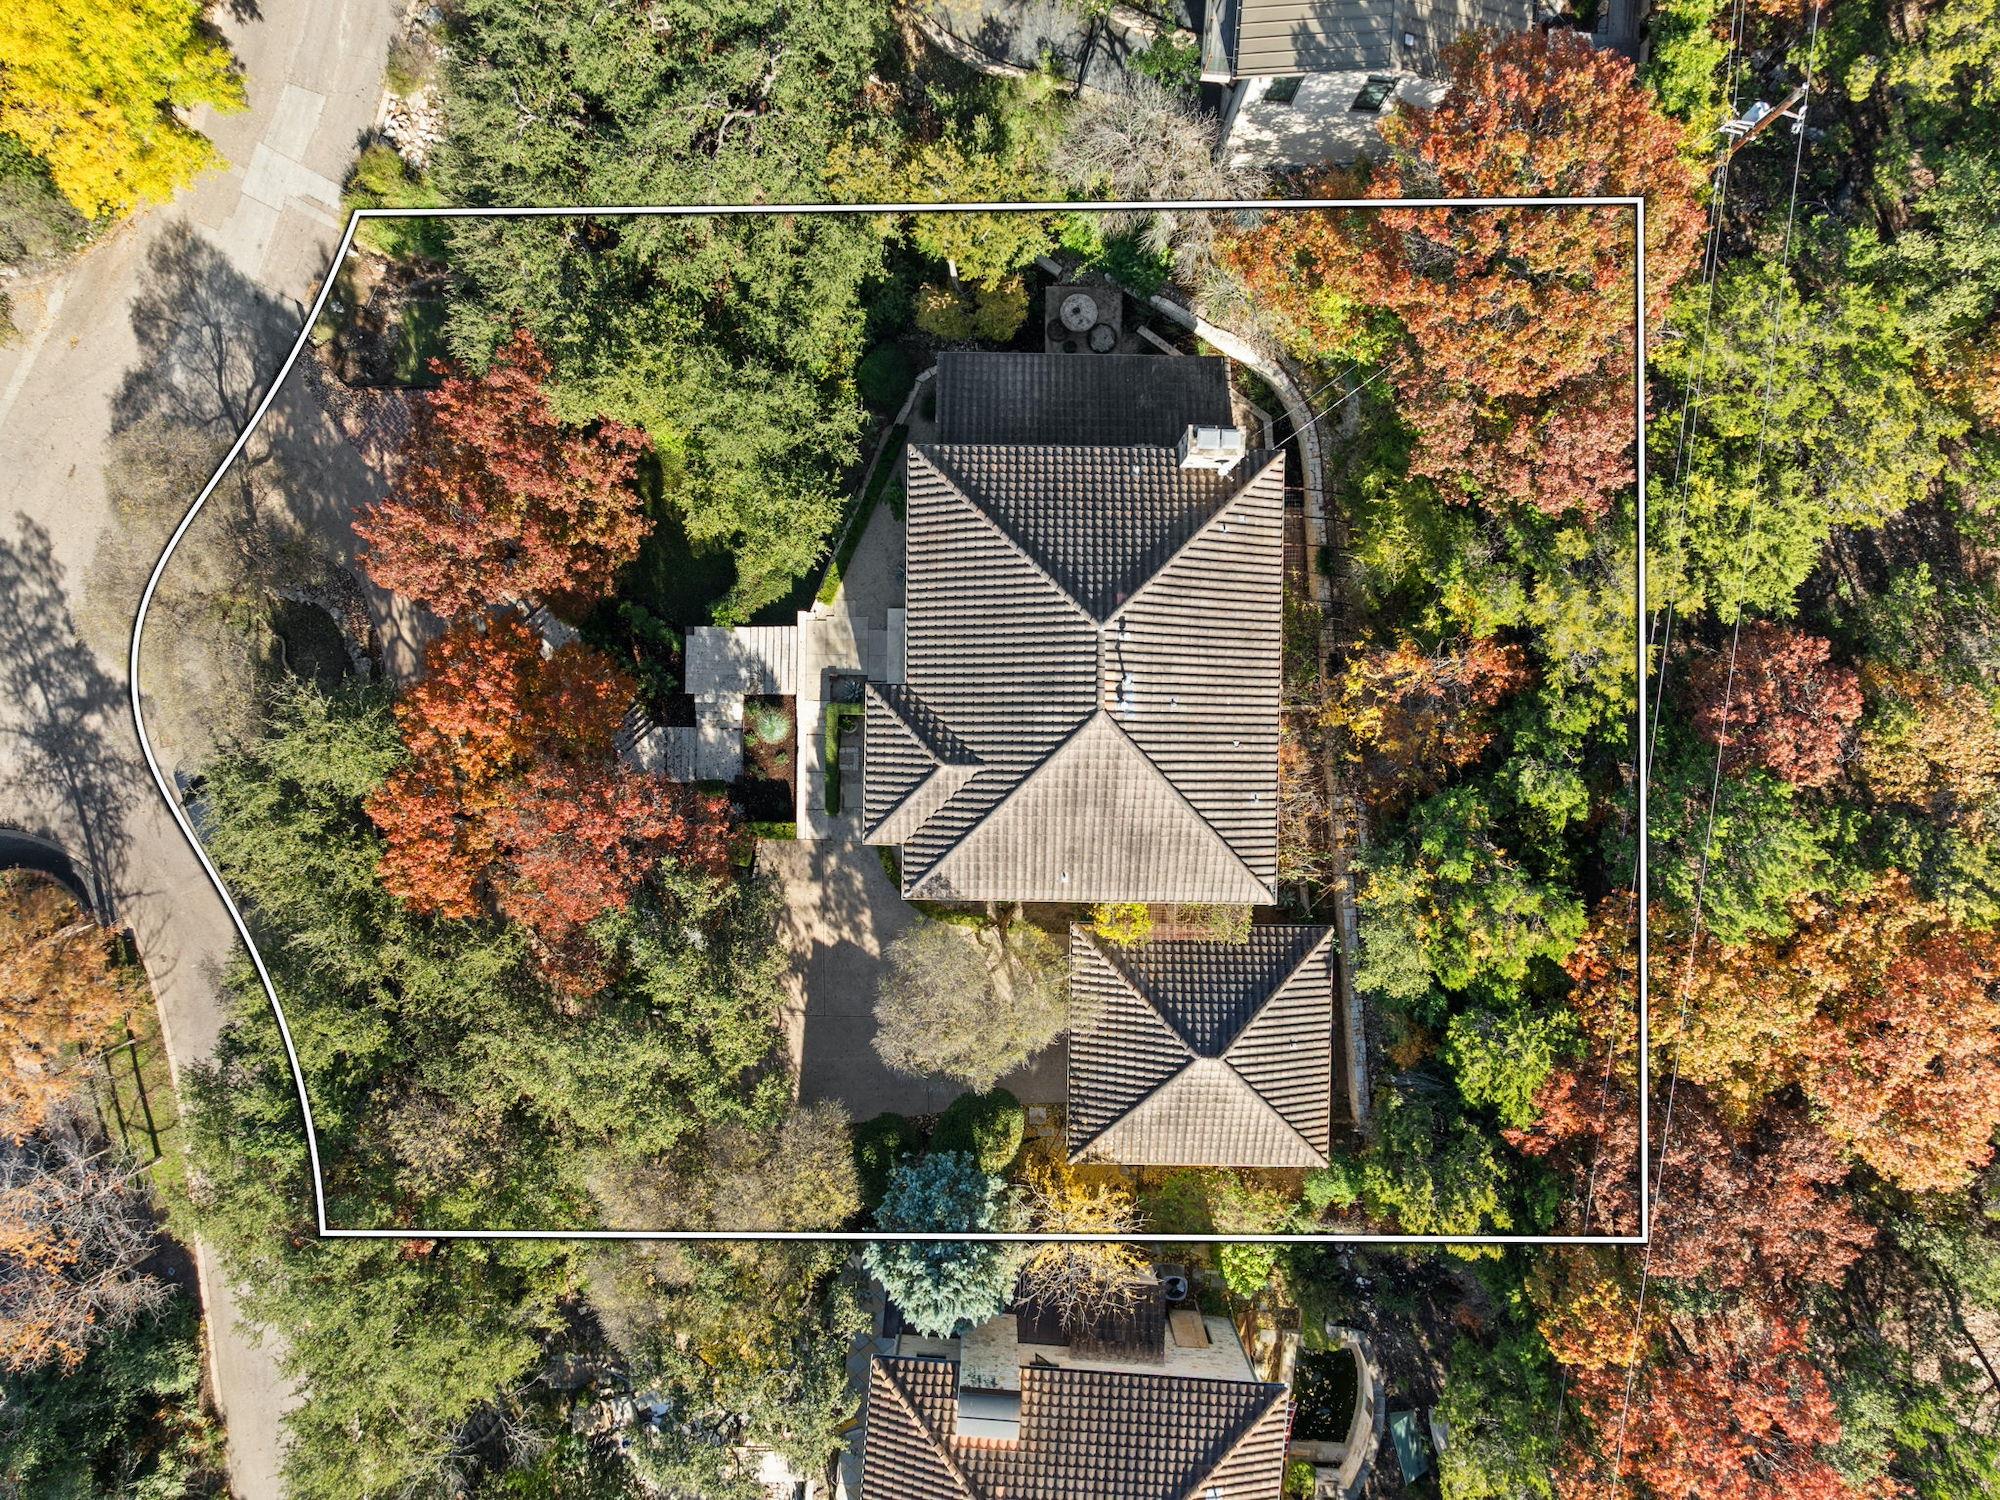
  • roofSpanish Tile
  • lot featuresGentle Sloping, Landscaped, Sprinkler - Automatic
  • parkingAttached, Driveway, Guest
  • HEAT TYPECentral, Fireplace(s)
  • AIR CONDITIONINGCentral Air
  • sewerPublic Sewer
  • SubstructureSlab
  • Disability FeaturesNone
  • other exterior FeaturesBalcony, Exterior Steps, Outdoor Grill

Financial

  • Real Estate Tax $38,301/yr
  • HOA $600/yr
Jocelyn Johnson Amstutz

Jocelyn Johnson Amstutz

Jocelyn

From first time, single-family home buyers, to downtown condominium developments to estate properties, I have the knowledge and expertise to help every type of buyer and seller. I have a sophisticated portfolio of services designed to assist clients in every phase of the home buying and selling process.

Follow Me on Instagram