4010 Long Champ DR #19
SEE ALL PHOTOS
4010 Long Champ DR #19
Courtesy of Gottesman Residential R.E., Molly Haggerty Listing Contact: (512) 451-2422 
For Lease

4010 Long Champ DR #19

4010 Long Champ DR # 19, Austin, TX 78746

$5,500/month

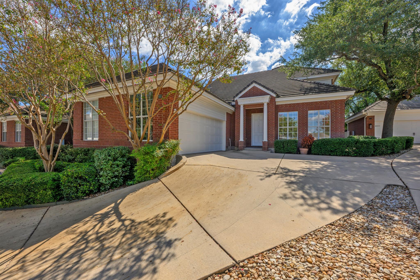
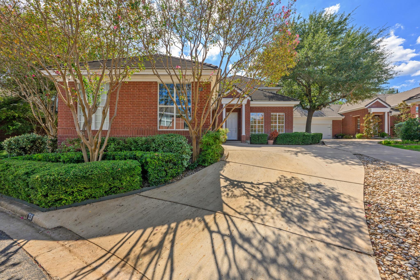
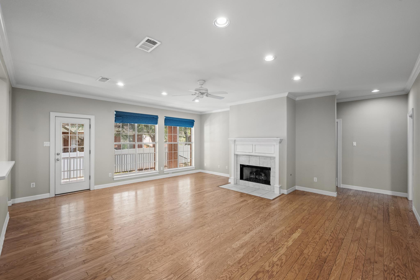
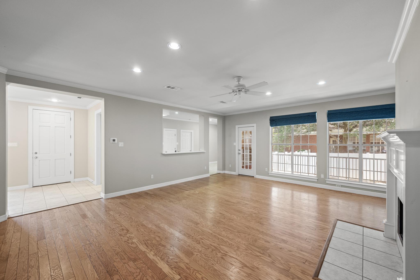
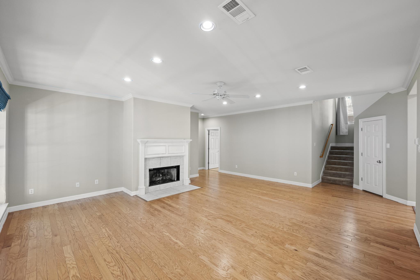
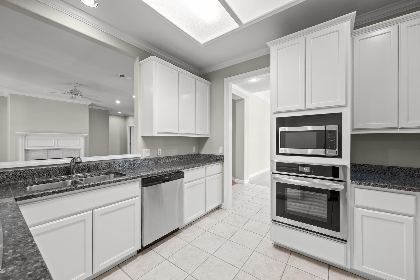
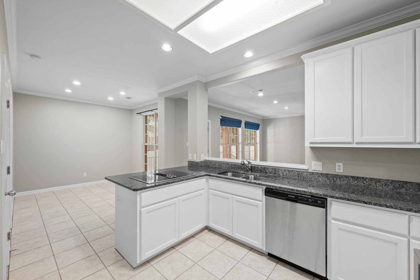
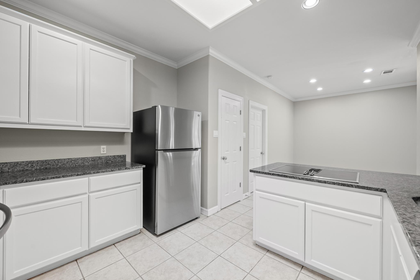
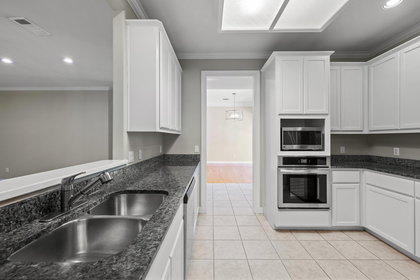
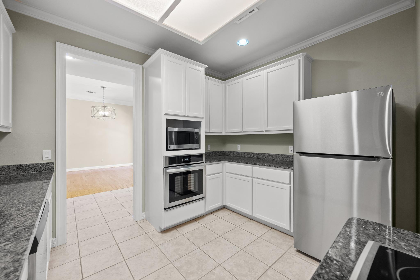
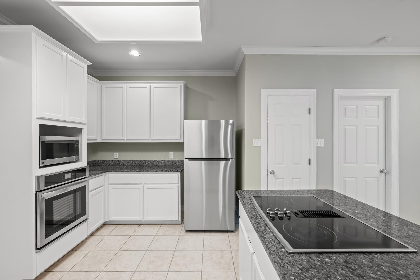
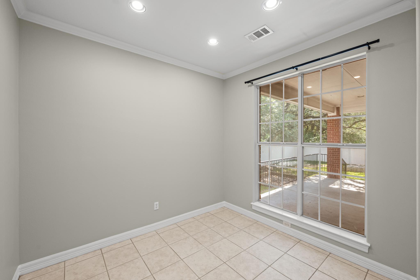
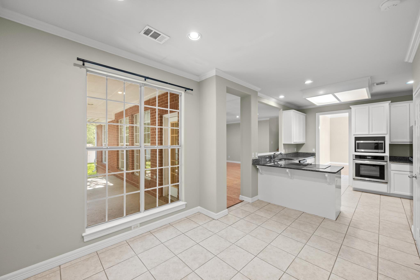
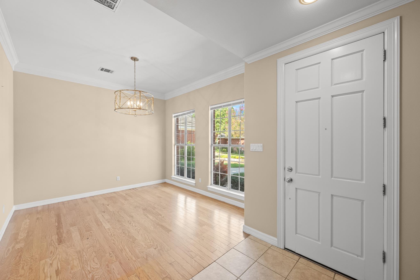
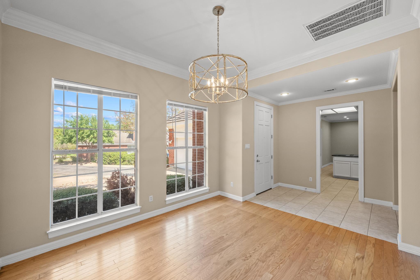
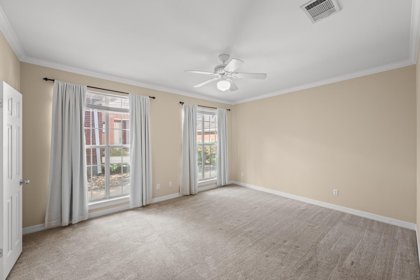
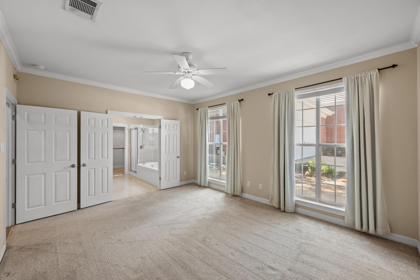
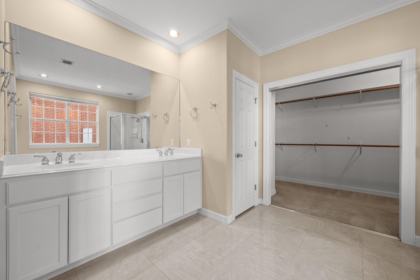
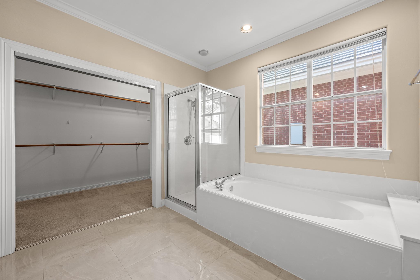
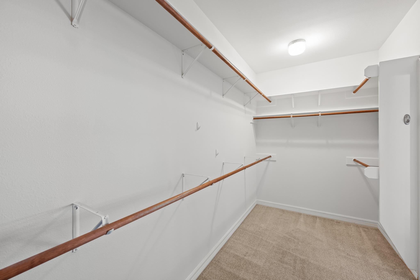
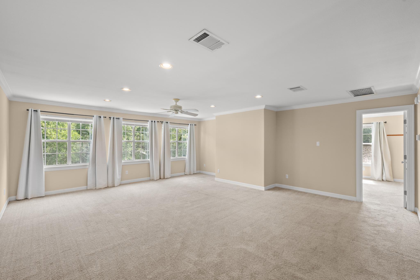
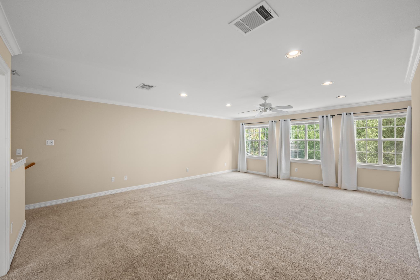
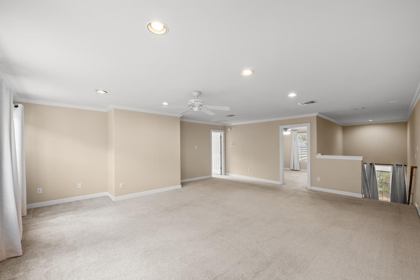
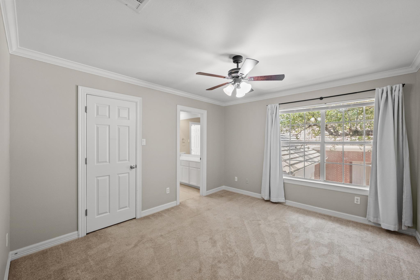
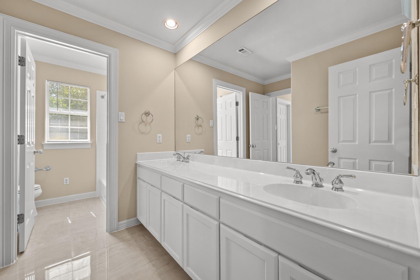
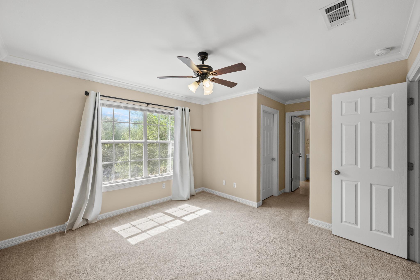
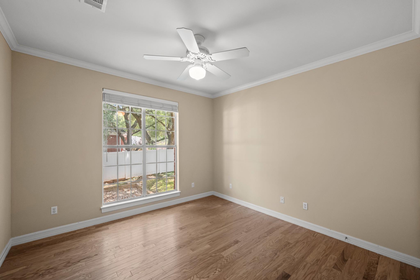
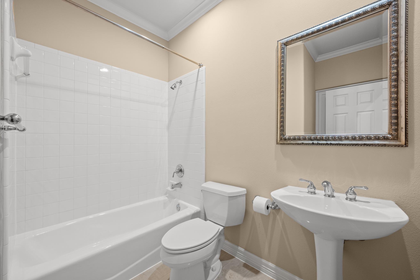
Enjoy lock-and-leave convenience in this spacious 4-bedroom, 3-bath home in Westlake. The well-designed floor plan features a main-level primary suite, two living areas, and two dining spaces, creating flexibility for everyday living and entertaining. Hardwood floors, large windows that fill the home with natural light, and a gas fireplace bring warmth and character to the living spaces, while recent upgrades, including fresh paint and replaced appliances, bring a refreshed feel. Upstairs, a second living area provides the perfect spot for a kids' playroom, media room, or casual hangout space. A dedicated laundry room off the kitchen adds everyday convenience.

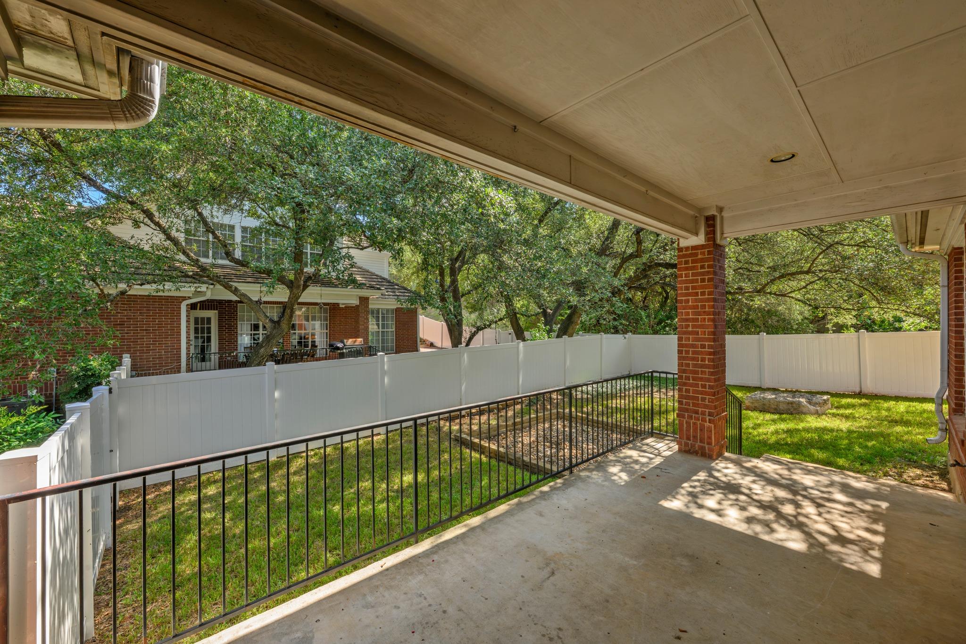
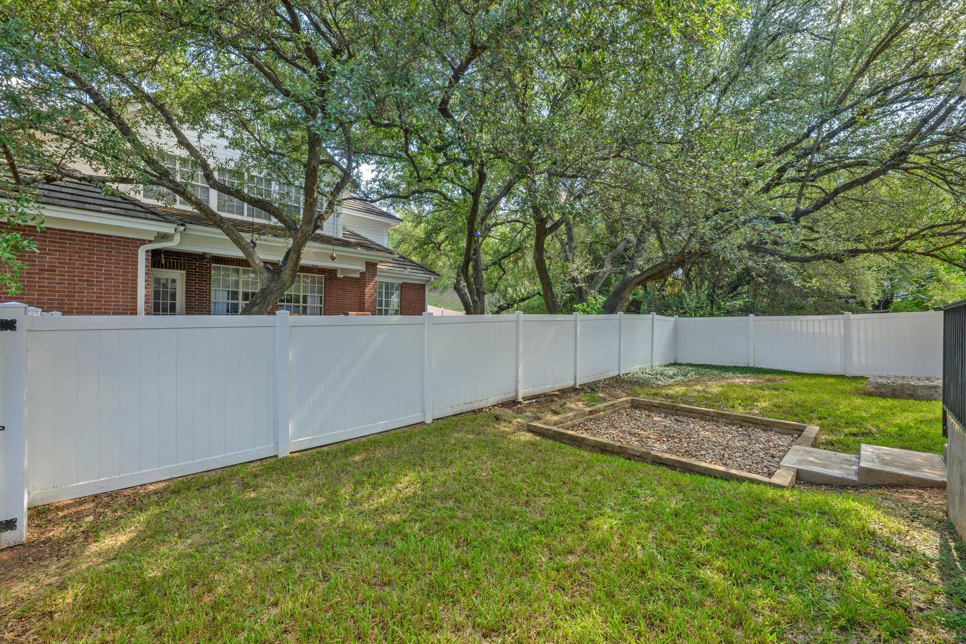
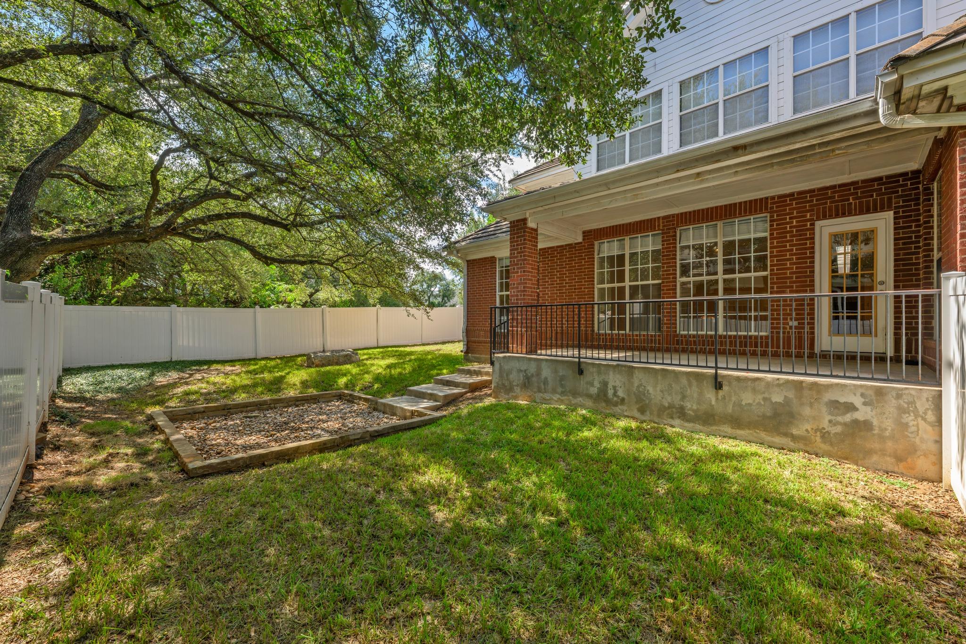
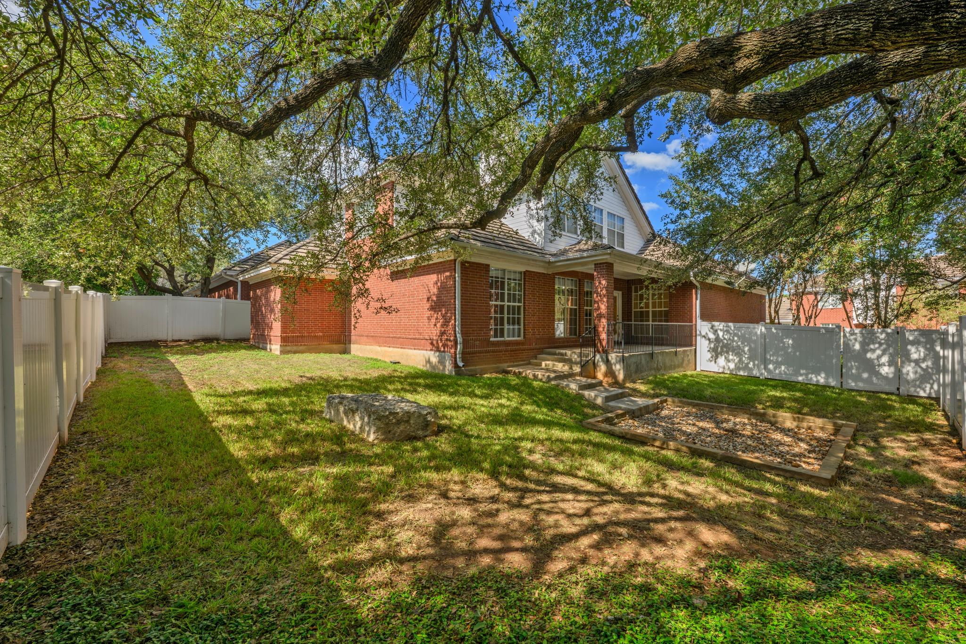
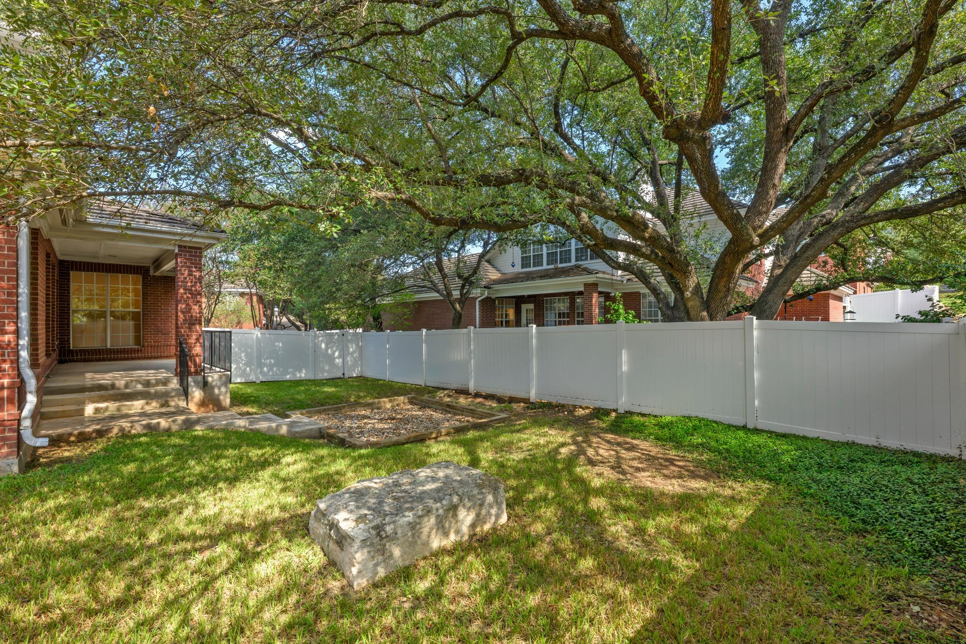
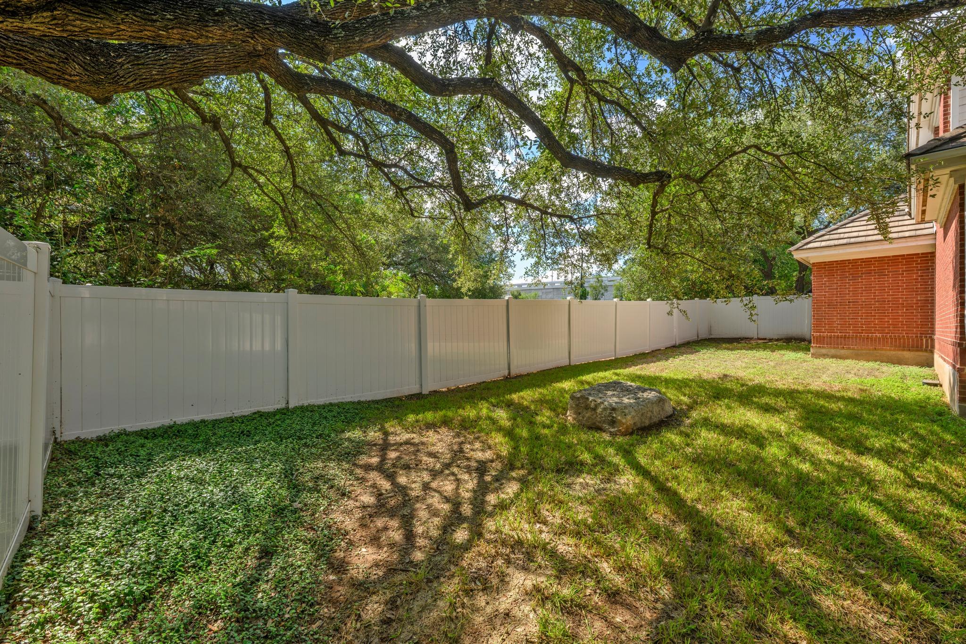
Outside, a sizeable fenced backyard provides a private setting to unwind and enjoy time outdoors. Ideally situated near the shops and restaurants of Davenport Village and Austin Country Club, the home combines a convenient location with the benefit of Eanes ISD zoning. With generous living spaces, thoughtful updates, and easy lock-and-leave appeal, this home delivers comfortable Westlake living with room to make it your own. For leases under 12 months, the rental rate is $6,000.

Square footage and acreage per TCAD.

4
beds

3
baths

2,872 Sq.Ft. LIVING AREA

10,075.43 Sq.Ft. lot

Features & Amenities

Interior

  • total bedrooms4
  • Total bathrooms3
  • full bathrooms3
  • Flooring Carpet, Tile, Wood
  • Fireplace Gas, Living Room
  • APPLIANCES Built-In Oven(s), Dishwasher, Electric Cooktop, Microwave, Refrigerator
  • other interior Features Ceiling Fan(s), Granite Counters, Electric Dryer Hookup, Multiple Dining Areas, Multiple Living Areas, Open Floorplan, Primary Bedroom on Main, Washer Hookup

Area & Lot

  • Status For Lease
  • Living Area2,872 Sq.Ft.
  • Lot Area10,075.43 Sq.Ft.
  • MLS® ID5916751
  • TypeCondo
  • YEAR BUILT1999
  • Elementary SchoolBridge Point
  • Middle SchoolHill Country
  • High SchoolWestlake
  • School DistrictEanes ISD

Exterior

  • STORIES2
  • Garage Space2.0
  • utilitiesElectricity Available, Sewer Available, Water Available
  • PoolNone
  • lot featuresSee Remarks, Back Yard, Near Golf Course
  • parkingAttached, Driveway, Garage
  • HEAT TYPECentral
  • AIR CONDITIONINGCeiling Fan(s), Central Air
  • sewerPublic Sewer
  • SubstructureSlab
  • Disability FeaturesNone
  • other exterior FeaturesSee Remarks, Private Yard

Financial

  • Lease Price$5,500/mo
Molly Haggerty

Molly Haggerty

Jocelyn

From first time, single-family home buyers, to downtown condominium developments to estate properties, I have the knowledge and expertise to help every type of buyer and seller. I have a sophisticated portfolio of services designed to assist clients in every phase of the home buying and selling process.

Follow Me on Instagram